
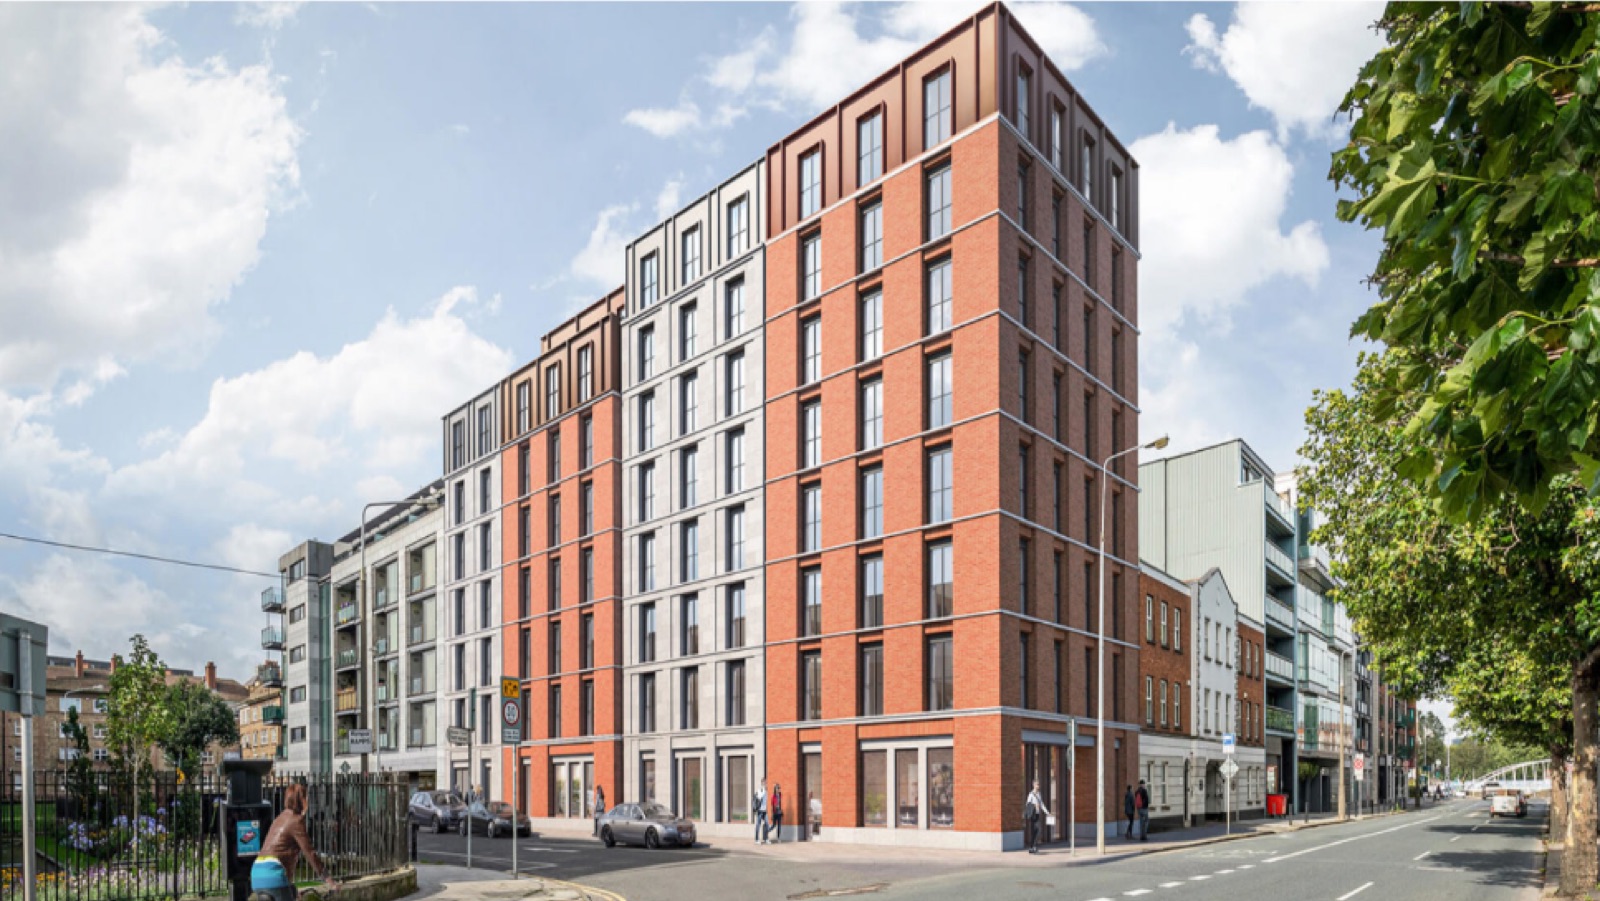
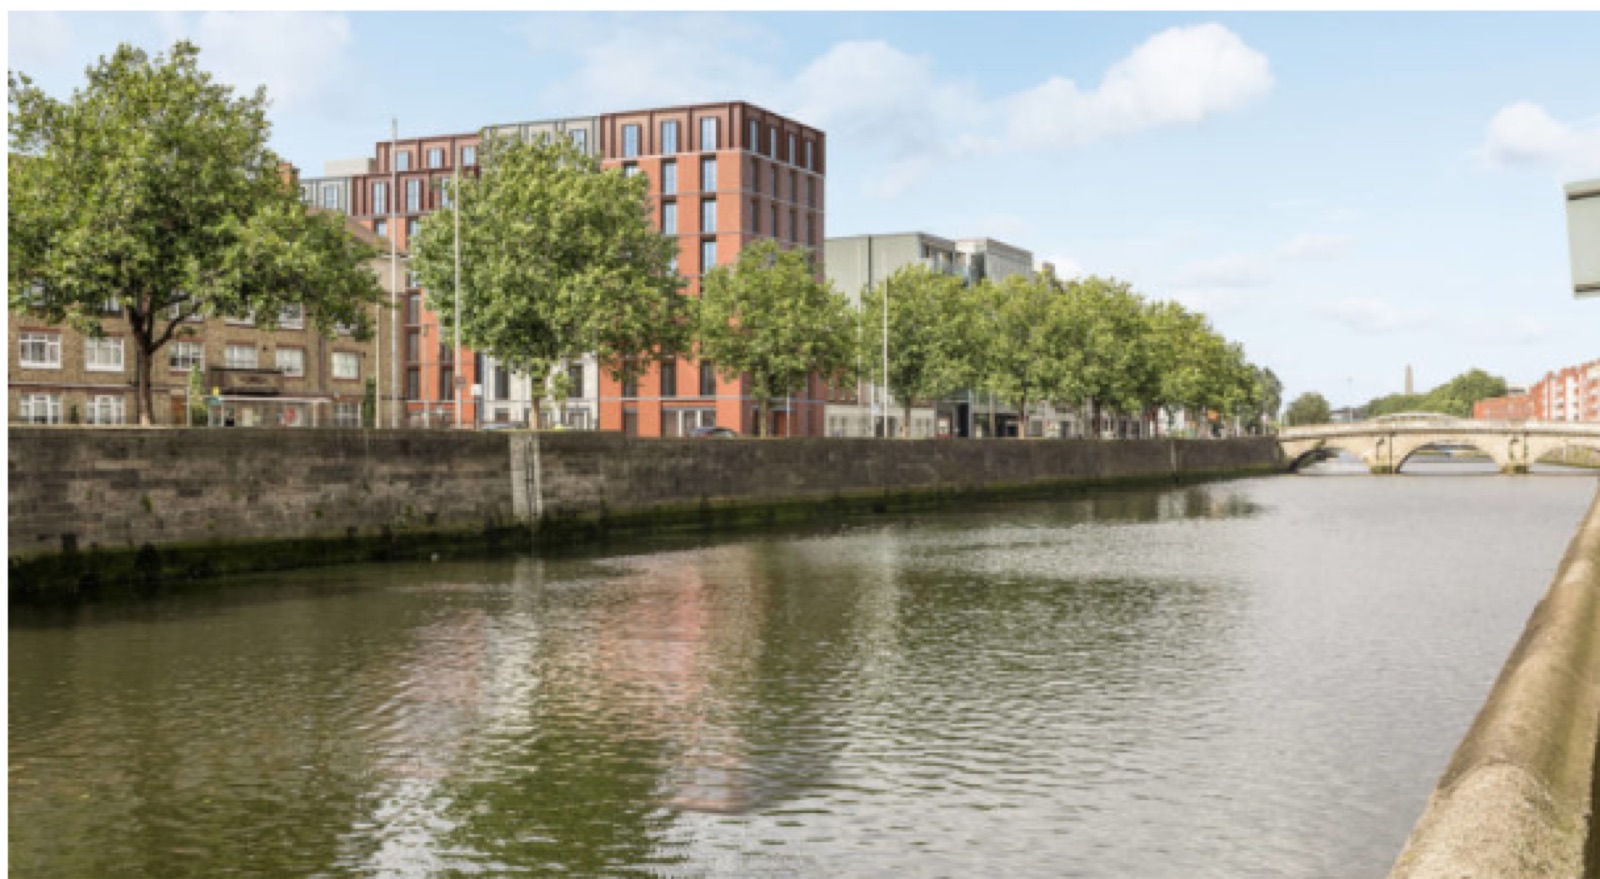
We provided building performance and energy consultancy for a seven-storey, 160-bed hotel development at Ushers Quay, supporting the project from early design through to completion.
Our scope included the preparation of the Preliminary BER and Final BER assessments, providing an evaluation of the building’s energy performance and supporting the design team in achieving the required energy efficiency standards.
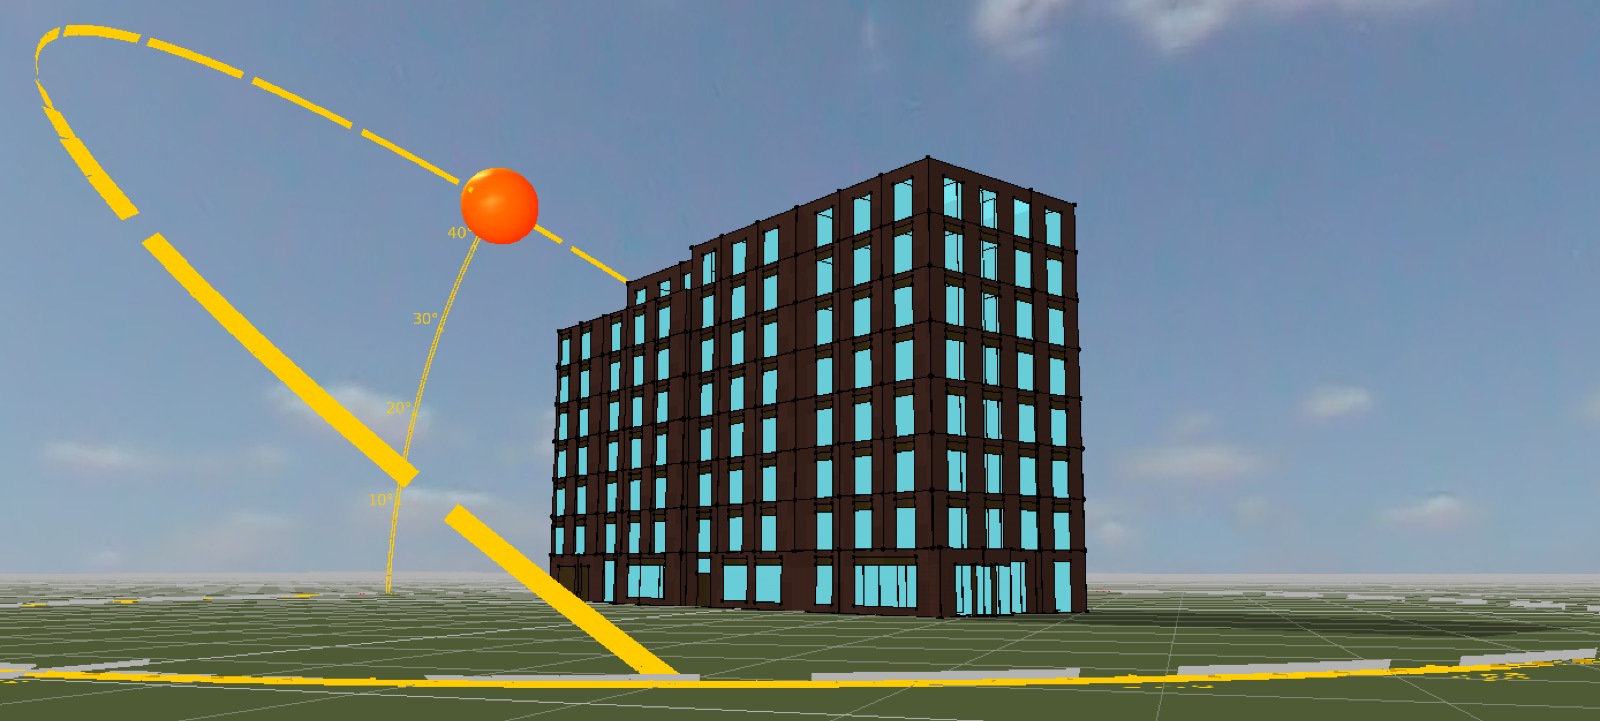
We also worked closely with the Mechanical & Electrical (M&E) design team to assess and optimise the proposed photovoltaic (PV) system sizing. Our analysis helped determine an appropriate renewable energy capacity for the development, balancing the building’s energy demand with the available roof area and overall design requirements.
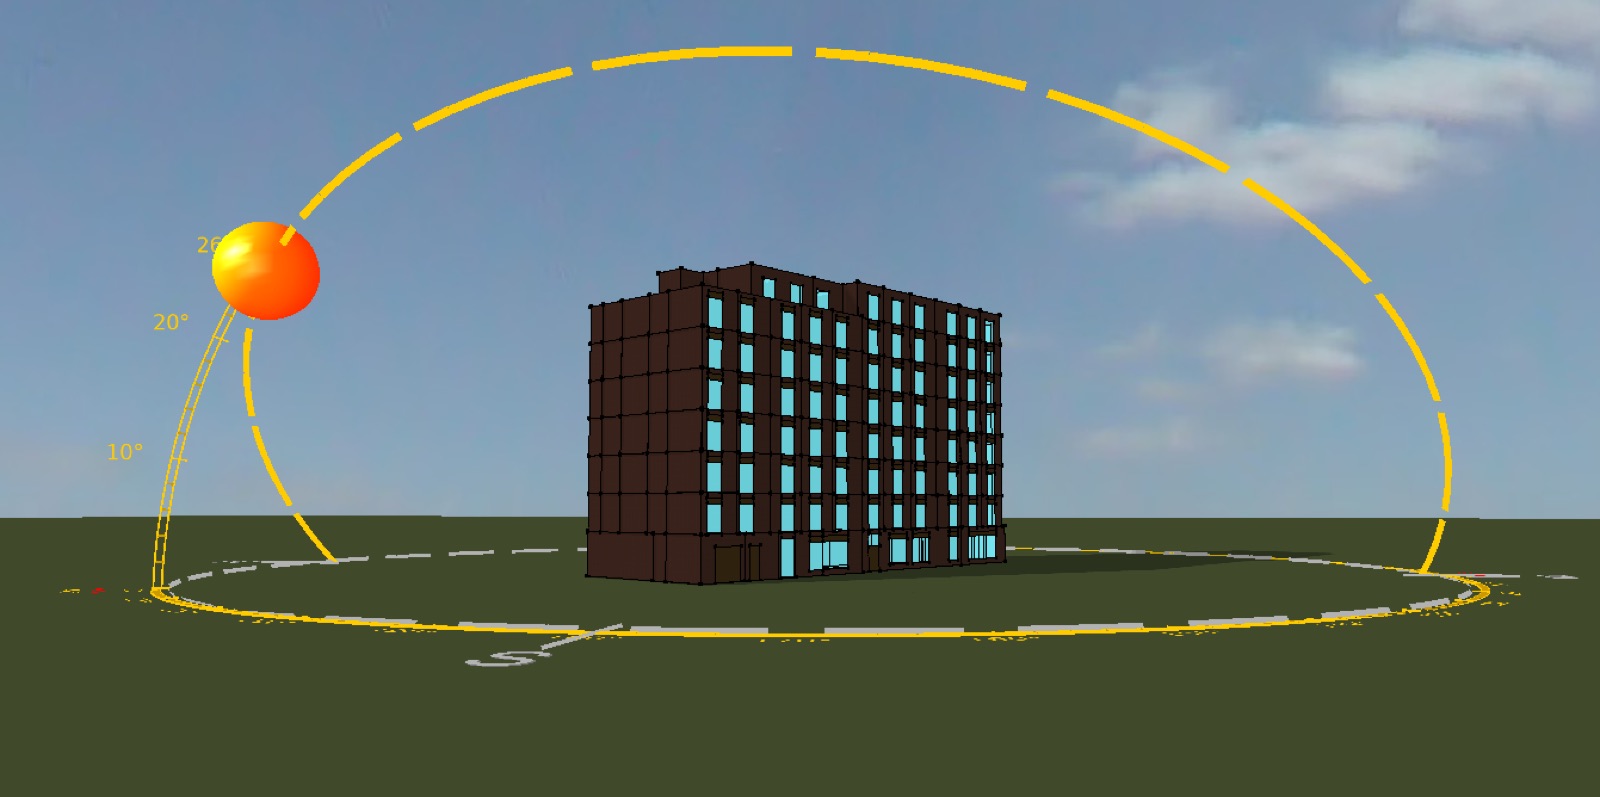
By providing energy performance analysis throughout the project, we helped the wider design team make informed decisions around energy efficiency, renewable energy integration and regulatory compliance, supporting the delivery of a high-performing modern hotel.