
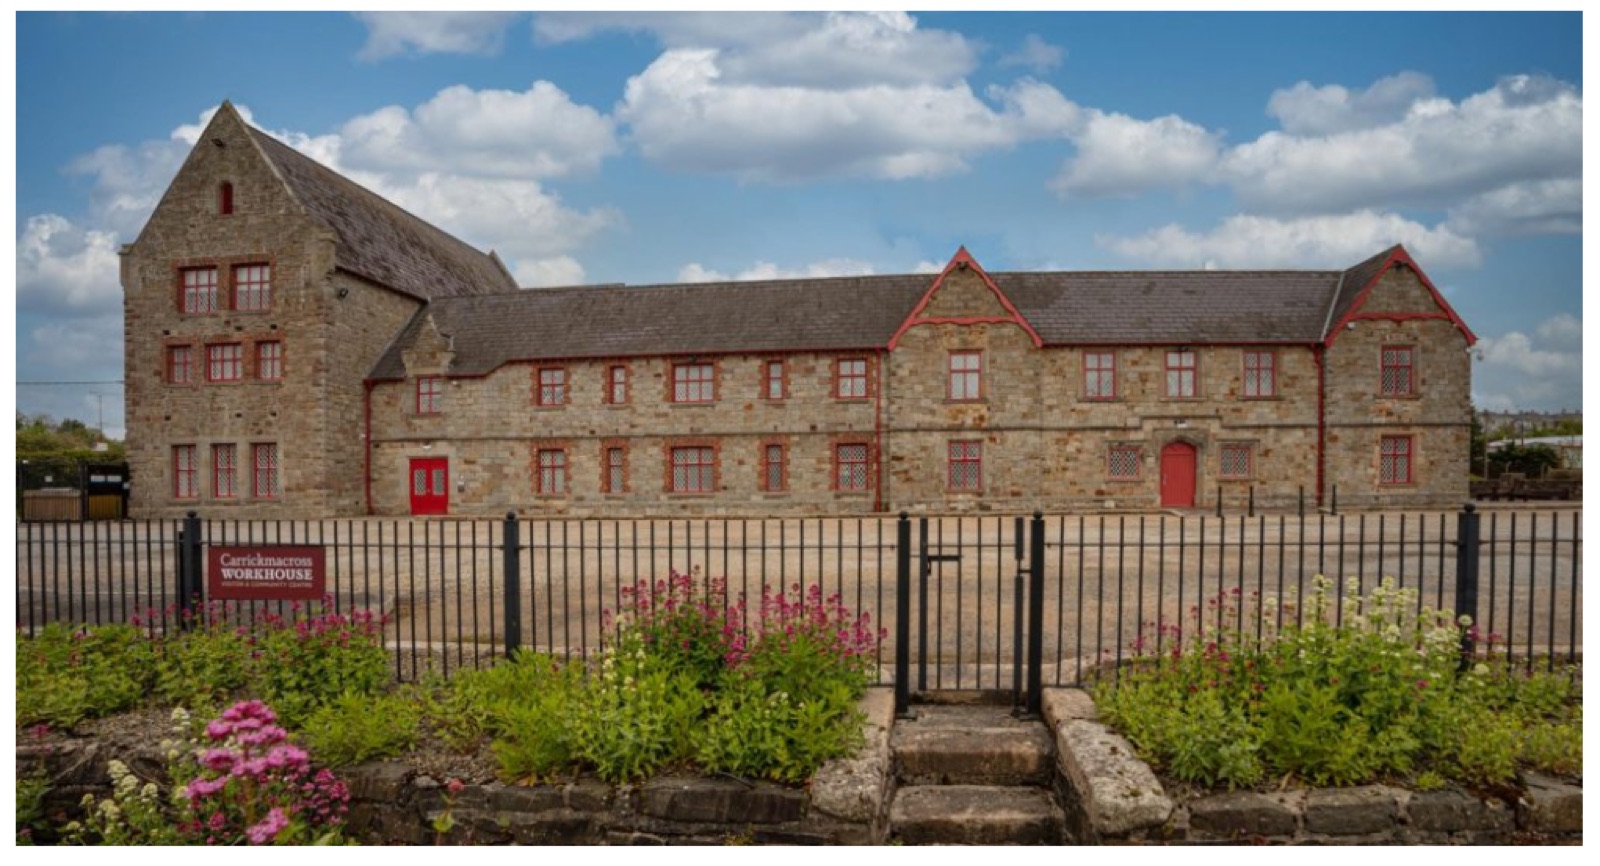
We provided building performance consultancy for the Carrickmacross Workhouse, a change-of-use project involving the major renovation and refurbishment of the existing building.
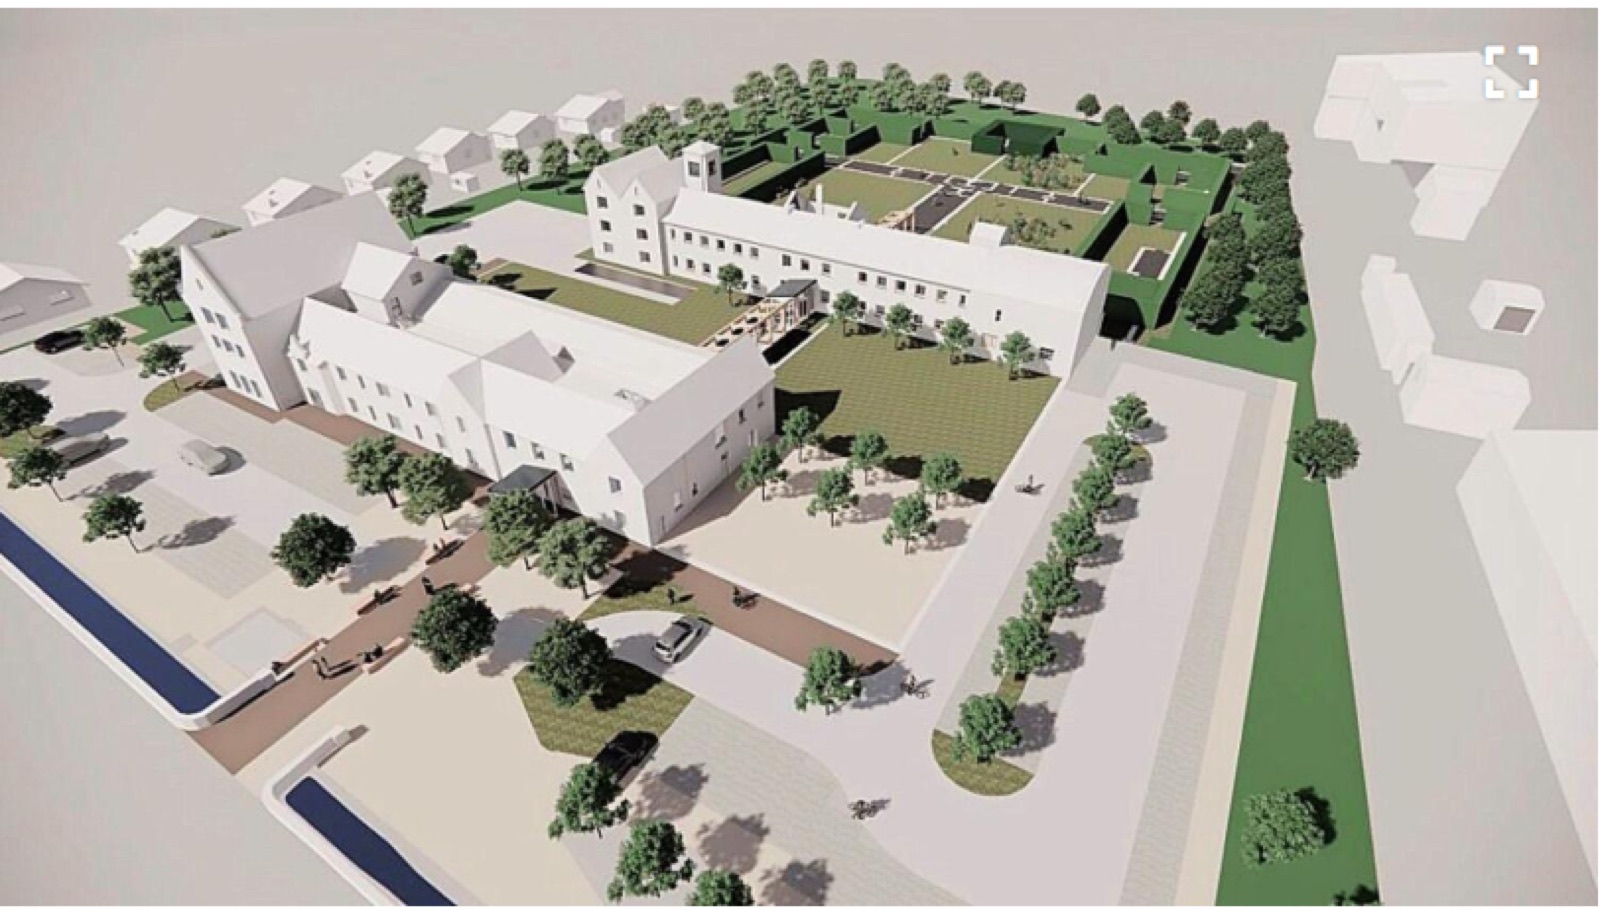
Our scope included a Preliminary BER assessment to evaluate the proposed energy performance and support the design development. We also carried out a CIBSE TM52 overheating assessment alongside an internal daylight assessment, providing a holistic review of the building’s environmental performance.
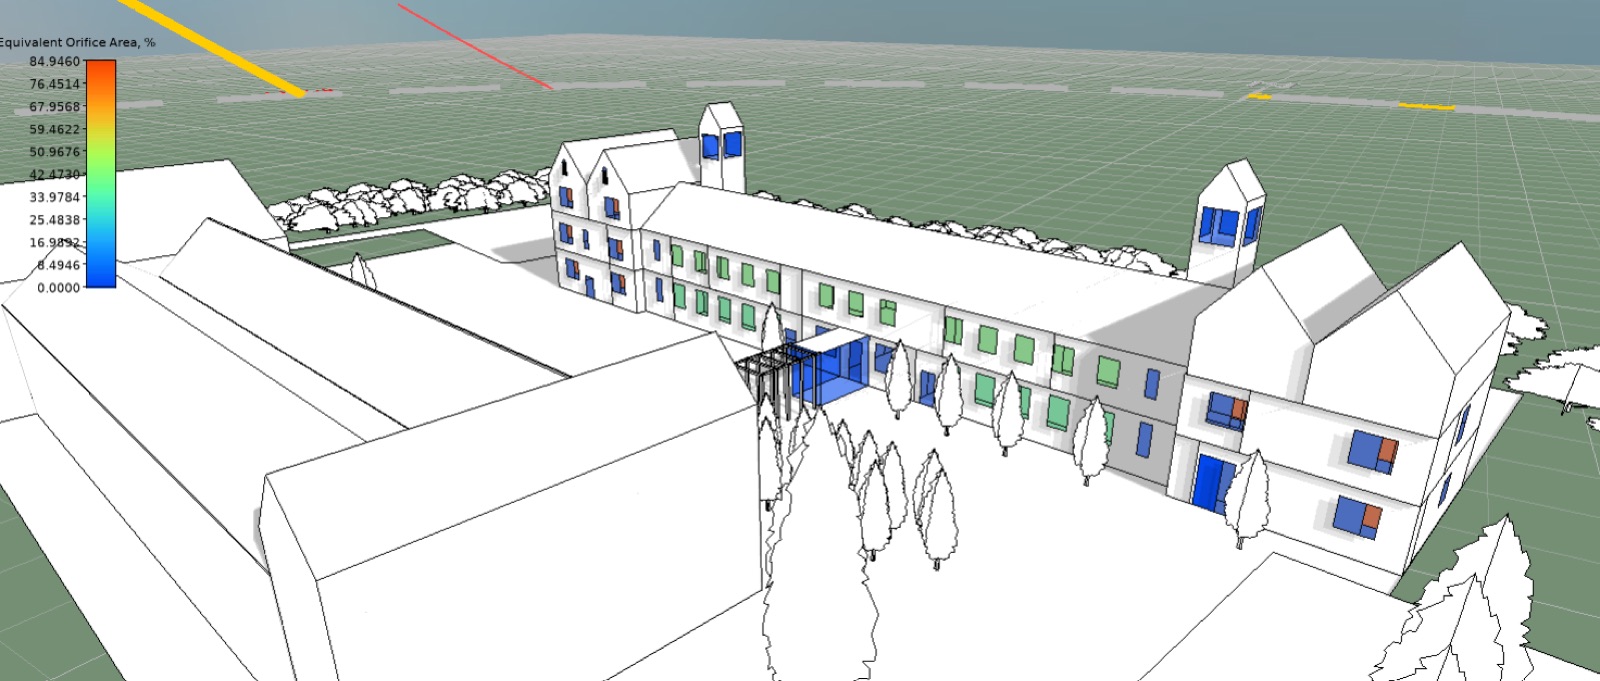
The assessments were used to support the architectural design, particularly in determining appropriate window sizes and opening percentages to achieve a balance between natural daylight, ventilation and thermal comfort. The analysis helped the design team understand how façade and window strategies could provide adequate natural ventilation and assist in mitigating overheating, while maintaining suitable levels of daylight within the refurbished spaces.
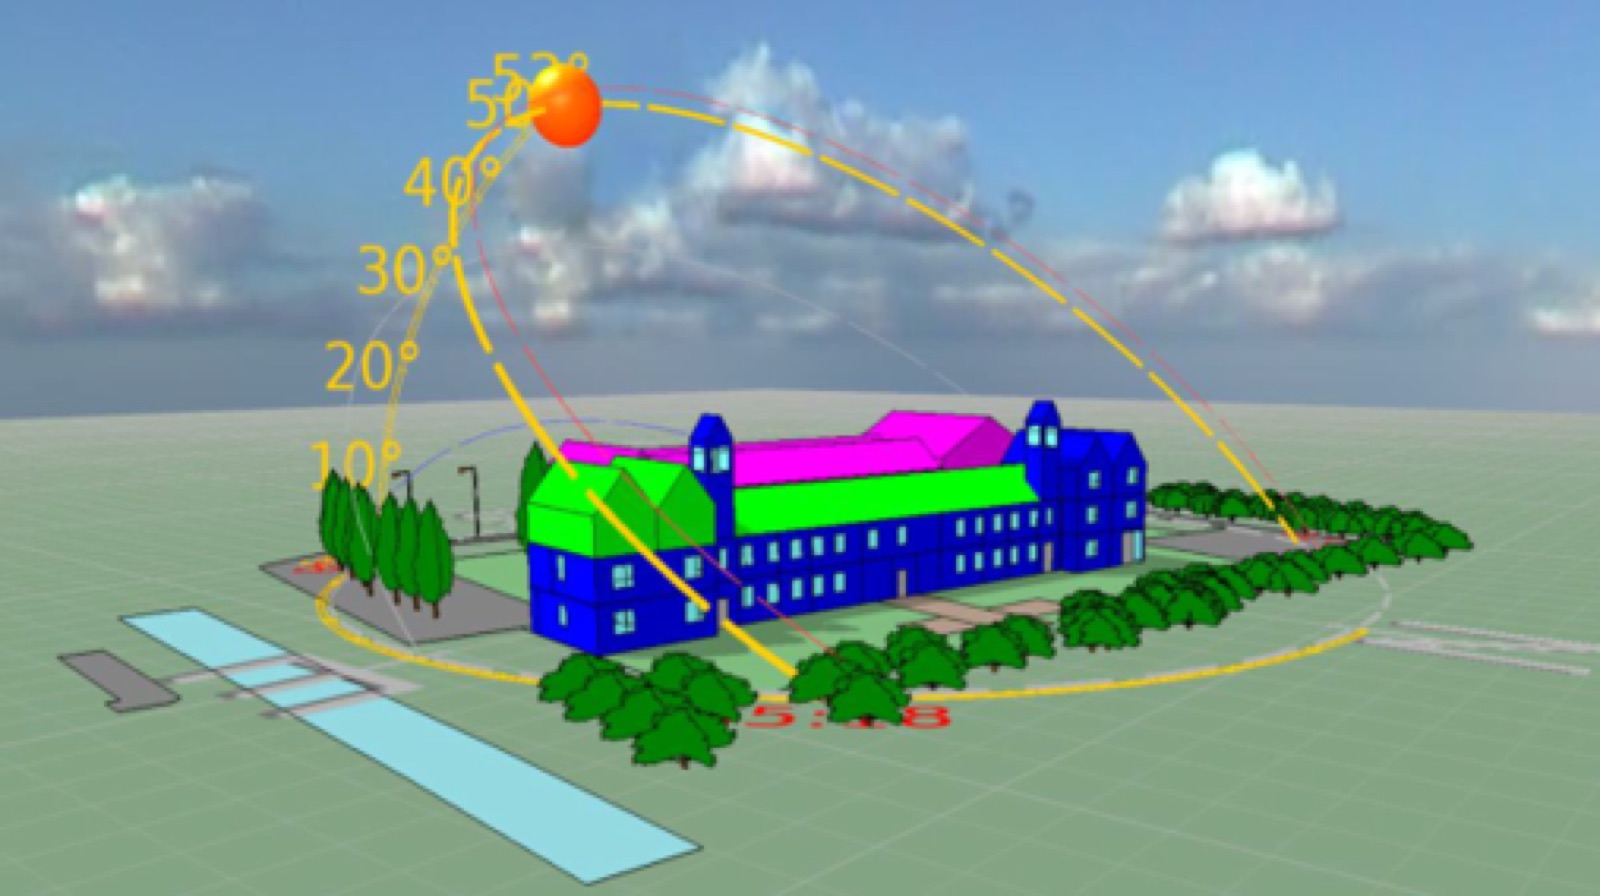
Through early-stage performance analysis, we helped the architect make informed design decisions that support energy efficiency, occupant comfort and the sensitive reuse of an existing building.