
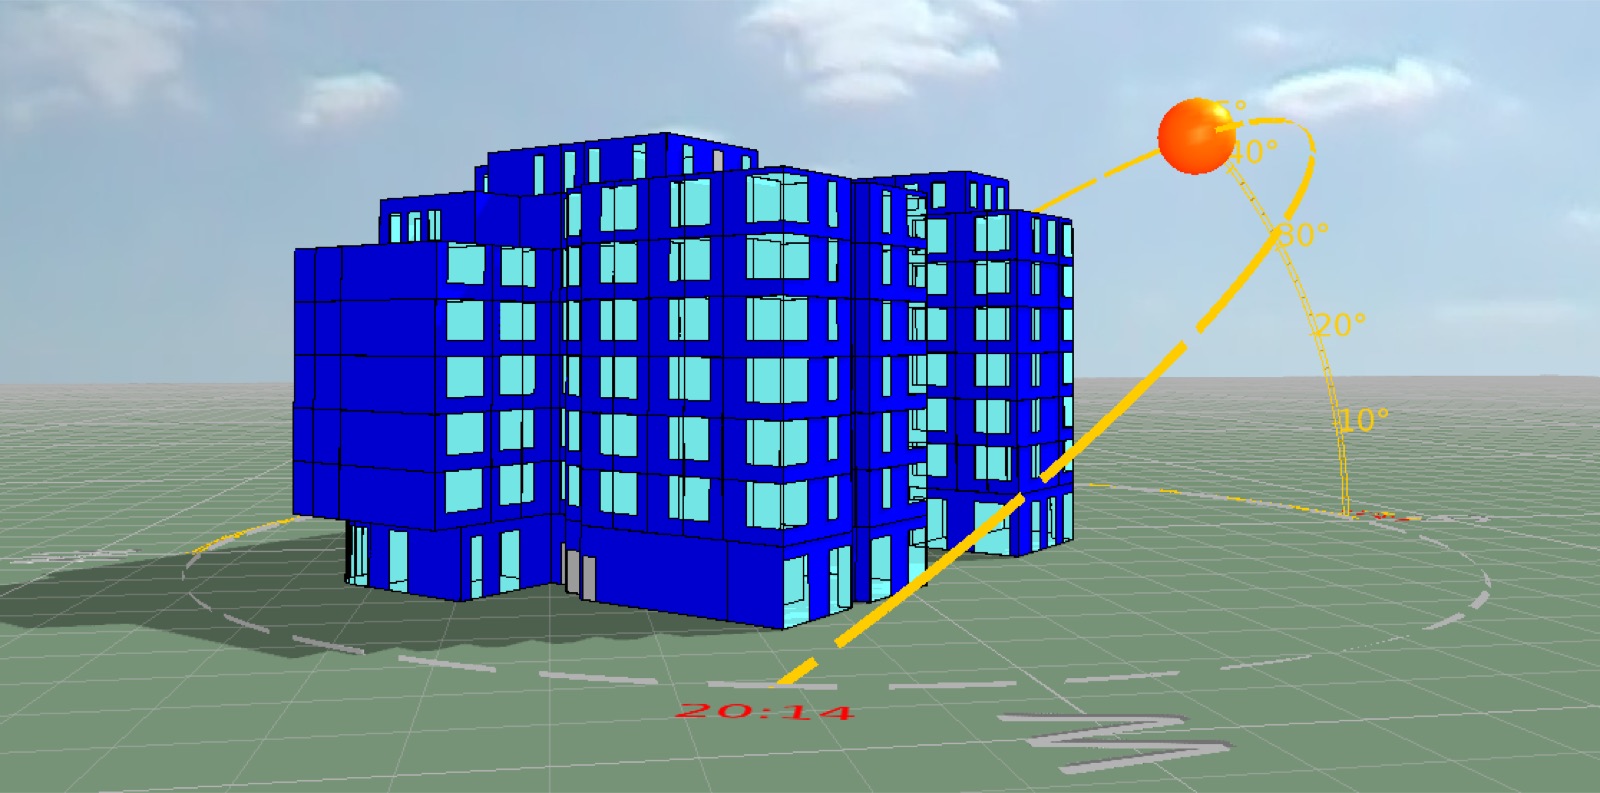
The 350-bed Limerick Tait student accommodation project forms part of Limerick’s wider approach to sustainable population growth, compact urban development and economic regeneration.
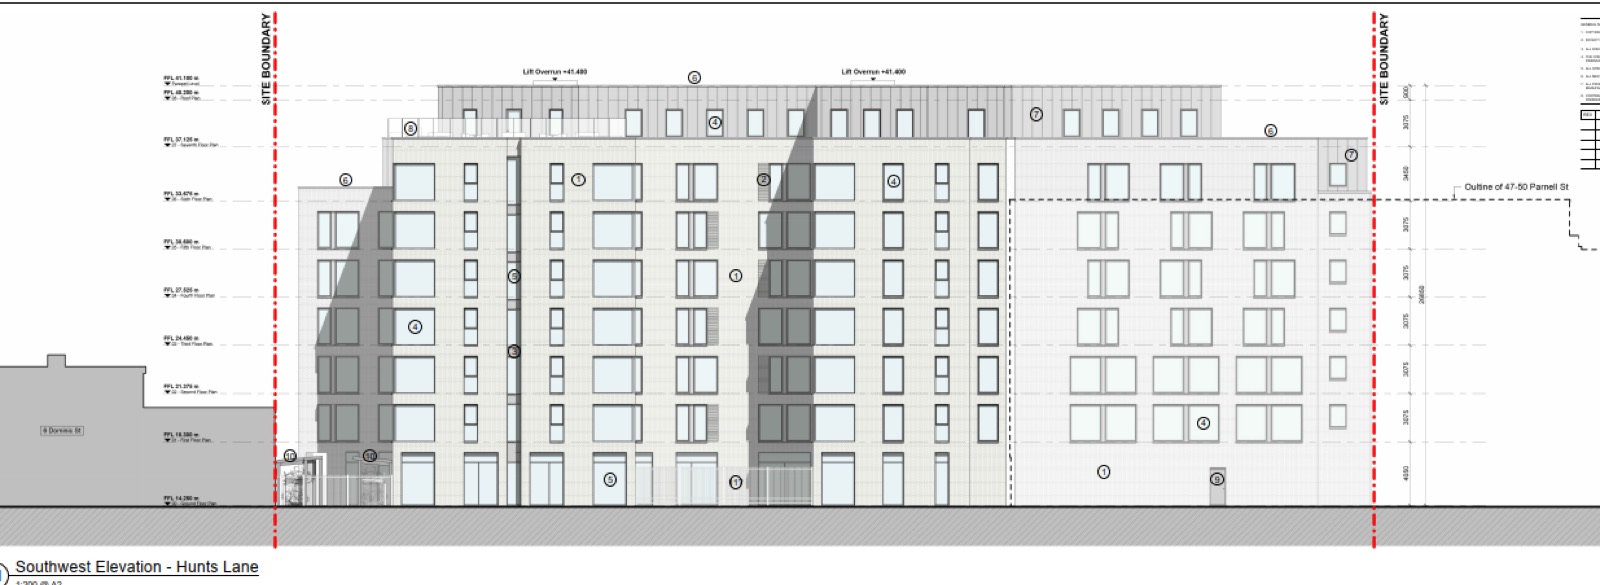
The development provides purpose-built student accommodation within an urban setting, supporting compact growth and efficient use of land and existing infrastructure while contributing to the city’s growing student population. The project balances the need for additional accommodation with broader considerations around sustainable development and ecological conservation.

Our role focused on the building’s energy performance, including detailed IES dynamic energy modelling to support the NDBER assessment and TGD Part L compliance. The modelling provided valuable insight into the building’s energy performance and helped inform the design team in developing an efficient and compliant building services and fabric strategy.
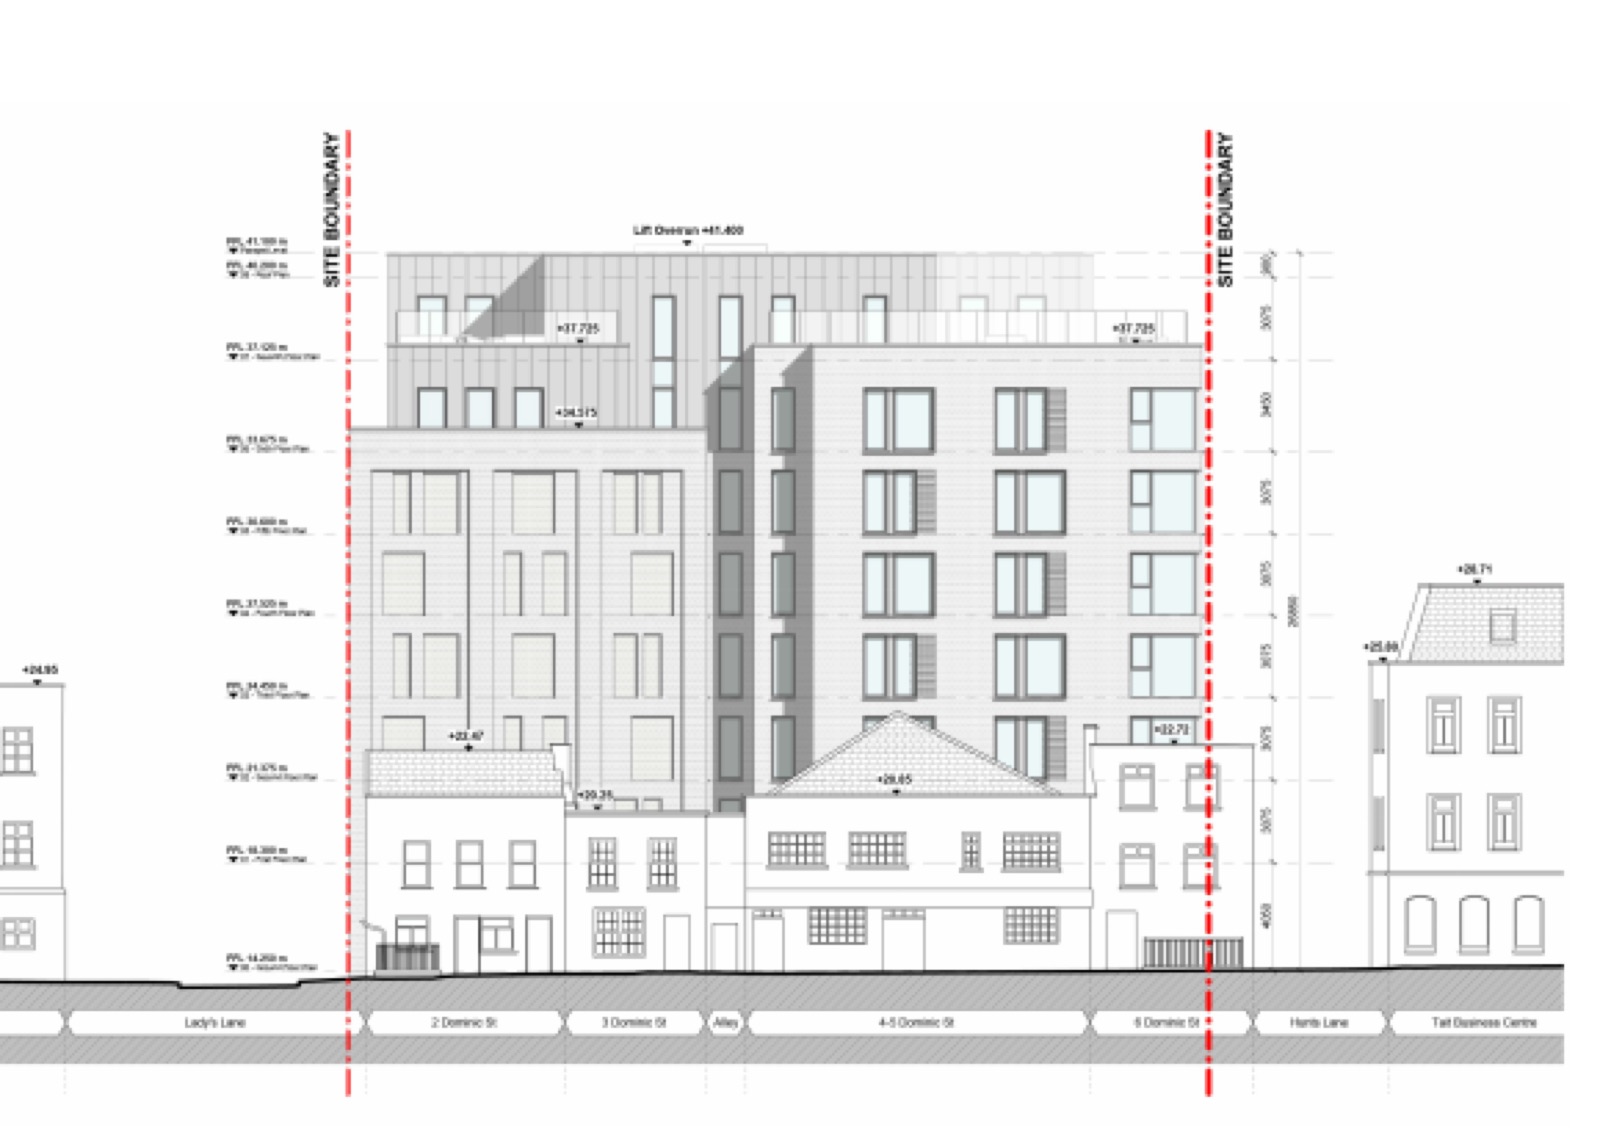
Through performance-led analysis, we supported the delivery of a high-quality, energy-efficient student accommodation development that contributes to Limerick’s sustainable growth and long-term urban development objectives.